

$560,000
$575,000
2.6%For more information regarding the value of a property, please contact us for a free consultation.
114 N Elm ST Mount Prospect, IL 60056
3 Beds
2 Baths
1,987 SqFt
Key Details
Sold Price $560,000
Property Type Single Family Home
Sub Type Detached Single
Listing Status Sold
Purchase Type For Sale
Square Footage 1,987 sqft
Price per Sqft $281
MLS Listing ID 12738320
Sold Date 09/24/26
Style Bungalow,Ranch
Bedrooms 3
Full Baths 2
Year Built 1954
Annual Tax Amount $7,273
Tax Year 2024
Lot Dimensions 65x162
Property Sub-Type Detached Single
Property Description
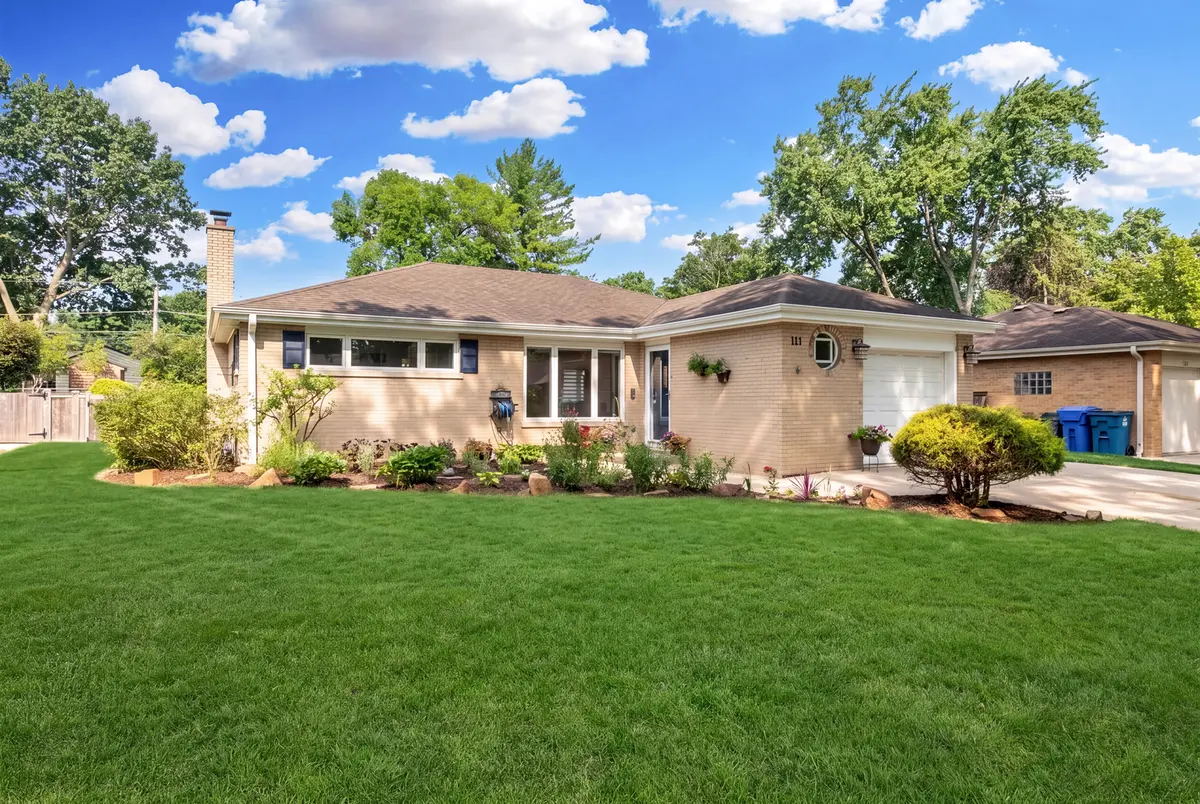
Welcome to this elegant, turnkey home where meticulous craftsmanship and timeless finishes shine throughout. The expansive eat-in kitchen is the heart of the home, featuring a stunning tray ceiling and ample space for everyday dining and entertaining. Beautiful wainscoting enhances the living and dining rooms, adding warmth and sophistication. The inviting living area is centered around a charming electric fireplace with a brick surround, creating the perfect cozy gathering space. The finished basement offers a spacious den along with a private guest room, providing flexible living options for family or visitors. A bright three-season room extends the living space and opens to a beautiful brick patio overlooking the large, fully fenced backyard-ideal for entertaining, family gatherings, or simply relaxing outdoors. Conveniently located within walking distance of vibrant downtown Mount Prospect, you'll enjoy easy access to restaurants, the library, shops, and the Metra for a seamless commute. This exceptional home has been thoughtfully updated throughout-there's truly nothing to do but move in and enjoy!
Location
State IL
County Cook
Area Mount Prospect
Rooms
Basement Partially Finished, Partial
Interior
Heating Baseboard
Cooling Central Air
Fireplaces Number 1
Fireplaces Type Electric
Fireplace Y
Appliance Range, Microwave, Dishwasher, Refrigerator, Washer, Dryer
Exterior
Garage Spaces 1.0
Community Features Curbs, Sidewalks, Street Lights
Building
Building Description Vinyl Siding,Brick, No
Sewer Public Sewer
Water Lake Michigan
Level or Stories 1 Story
Structure Type Vinyl Siding,Brick
New Construction false
Schools
Elementary Schools Fairview Elementary School
Middle Schools Lincoln Junior High School
High Schools Prospect High School
School District 57 , 57, 214
Others
HOA Fee Include None
Ownership Fee Simple
Special Listing Condition None
Read Less
Want to know what your home might be worth? Contact us for a FREE valuation!

Our team is ready to help you sell your home for the highest possible price ASAP

© 2026 Listings courtesy of MRED as distributed by MLS GRID. All Rights Reserved.
Bought with Nevin Nelson of Redfin Corporation