


$636,000
$650,000
2.2%For more information regarding the value of a property, please contact us for a free consultation.
6309 N Canfield AVE Chicago, IL 60631
4 Beds
3 Baths
2,660 SqFt
Key Details
Sold Price $636,000
Property Type Single Family Home
Sub Type Detached Single
Listing Status Sold
Purchase Type For Sale
Square Footage 2,660 sqft
Price per Sqft $239
MLS Listing ID 12055215
Sold Date 07/02/24
Style Tudor
Bedrooms 4
Full Baths 3
Year Built 1945
Annual Tax Amount $10,695
Tax Year 2022
Lot Dimensions 4484
Property Sub-Type Detached Single
Property Description
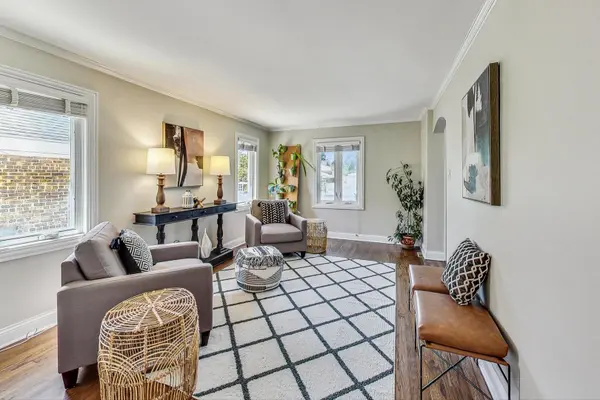
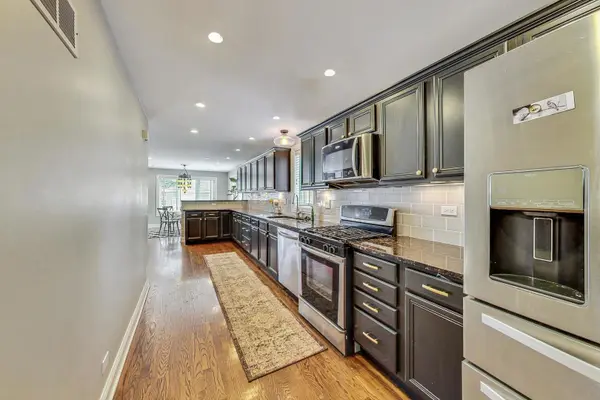
Welcome to this beautiful two-story Tudor-style home in Edison Park/Norwood Park! You'll be pleasantly surprised by its spaciousness. As you enter, you're greeted by an abundance of natural light and a cozy living room that leads into the open-concept kitchen with a breakfast area, a large family room and a separate dining space. The updated kitchen showcases dark painted cabinets with gold hardware, granite countertops, stainless steel appliances and a subway tile backsplash. This level also includes a fourth bedroom and a full bath, perfect for guests. The second floor features three bedrooms and two full baths. The expansive primary suite boasts a custom walk-in closet and a spa-like bathroom with a luxurious shower with frameless glass doors and a long double vanity. The second bedroom includes a tandem area, ideal for an office or play space. The third bedroom offers additional space that has been converted into a second walk-in closet. The finished basement, remodeled in 2018, provides extra family room space/office space and can also serve as a guest area or workout room. The spacious laundry area leads into a massive storage room. Outside, the deck off the family room leads to a lush backyard with an outdoor hot tub, adding to the home's charm. Other features include walnut stained hardwood floors on the main level, dual-zoned heating and cooling, a two-car garage and owned solar panels to keep electric costs low throughout the year. Great location conveniently located near the Edison Park downtown area and school, the Metra station, Park Ridge, Norwood Park and numerous restaurants and stores.
Location
State IL
County Cook
Area Chi - Norwood Park
Rooms
Basement Partially Finished, Partial
Interior
Interior Features 1st Floor Bedroom, 1st Floor Full Bath, Walk-In Closet(s)
Heating Natural Gas, Forced Air, Sep Heating Systems - 2+
Cooling Central Air
Flooring Hardwood
Fireplaces Number 1
Fireplaces Type Gas Log, Gas Starter
Equipment CO Detectors, Ceiling Fan(s), Sump Pump
Fireplace Y
Appliance Range, Microwave, Dishwasher, Refrigerator, Washer, Dryer, Disposal, Trash Compactor, Stainless Steel Appliance(s), Humidifier
Laundry Gas Dryer Hookup
Exterior
Exterior Feature Hot Tub
Garage Spaces 2.0
Building
Building Description Vinyl Siding,Brick, No
Sewer Public Sewer
Water Lake Michigan
Level or Stories 2 Stories
Structure Type Vinyl Siding,Brick
New Construction false
Schools
Elementary Schools Edison Park Elementary School
High Schools Taft High School
School District 299 , 299, 299
Others
HOA Fee Include None
Ownership Fee Simple
Special Listing Condition List Broker Must Accompany
Read Less
Want to know what your home might be worth? Contact us for a FREE valuation!

Our team is ready to help you sell your home for the highest possible price ASAP

© 2026 Listings courtesy of MRED as distributed by MLS GRID. All Rights Reserved.
Bought with Nevin Nelson of Redfin Corporation